Nancy Puse

BEDS3
BATHS2 full 1 partial
SQUARE FEET1,958
MLS#2611250
STATUSActive
PROPERTY TYPEResidential - Townhouse
SUBDIVISIONCottages At Millwood
Property Description
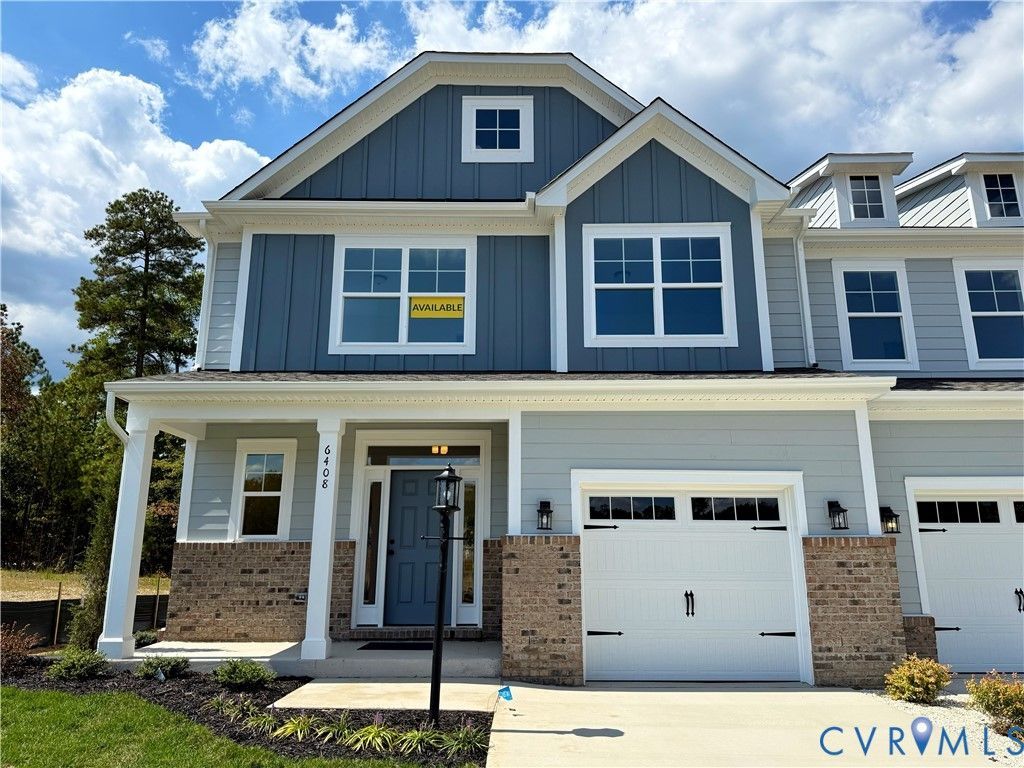
Ready for a home that fits your next chapter a little better? Welcome to the award winning Chamberlayne paired villa at the Cottages at Millwood by Eastwood Homes. Designed with simplicity and comfort in mind, this 3 bedrooms, 2.5 bath home offers the space you need without the upkeep you do not. The open layout makes everyday living easy, whether you are hosting family for the weekend or enjoying a quiet night in. The primary suite offers a private retreat, while the additional bedrooms provide flexibility for guests, hobbies, or a home office. Located in the heart of Midlothian, you are close to everything while still enjoying a low maintenance lifestyle that gives you more time to do what you want. If you have been thinking about right sizing without giving up comfort, this is a home worth seeing. This listing represents a home that CAN BE BUILT on this homesite in the Cottages at Millwood, so you can customize the inside and truly make it your own! The lot is currently available for purchase and other floorplans may be available.
Property Features
Property Type: Residential - Townhouse
Cooling: Central Air
Days on Market: 78
Garage: 1 car attached
Heating: Forced Air, Natural Gas
Home Style: Two Story
Lot Size: 0.09 Acres
Stories: 2.0
Taxes: $979
Year Built: 2026
Feature Descriptions
Appliances: Dishwasher, Exhaust Fan, Disposal, Microwave, Oven, Stove, Tankless Water Heater
Community Features: Common Grounds/Area, Home Owners Association, Trails/Paths
Exterior: Porch, Paved Driveway
Exterior: Drywall, Frame, HardiPlank Type
Fencing: None
Floor Features: Partially Carpeted, Vinyl
HOA Fee: 190/ Monthly
Interior: Bedroom on Main Level, Breakfast Area, Double Vanity, Eat-in Kitchen, Granite Counters, Garden Tub/Roman Tub, High Ceilings, Kitchen Island, Loft, Bath in Primary Bedroom, Main Level Primary, Pantry, Recessed Lighting, Walk-In Closet(s)
Laundry: Washer Hookup, Dryer Hookup
Lot: Cul-De-Sac
Lot Dimensions: 0
Parcel#: 716-67-34-60-900-000
Parking: Attached, Direct Access, Driveway, Garage, Garage Door Opener, Paved
Patio/Porch: Rear Porch, Front Porch, Porch
Security: Smoke Detector(s)
Sewer: Public Sewer
Water: Public
Room Sizes
Additional Room: 12.0 x 9.0 Level - First
Additional Room: 12.5 x 12.6 Level - Second
Recreation: 14.2 x 12.11 Level - Second
Bedroom 3: 13.3 x 11.9 Level - Second
Additional Room: 14.2 x 7.11 Level - First
Bedroom 2: 13.6 x 11.9 Level - Second
Family Room: 14.2 x 14.4 Level - First
Primary Bedroom: 15.0 x 12.8 Level - First
Kitchen: 10.3 x 13.4 Level - First
Local Schools
High School: Cosby
Middle School: Tomahawk Creek
Elementary School: Woolridge
Listed By / Shown By
Listed By
Agency Name: Keller Williams Realty
Agency Contact: 804-539-7524
Shown By
Agent Name: Nancy Puse
Agent Phone: (804) 536-3661

Estimate Your Payment
Estimated Payment
$ 2,469.35 per month $2,253.60 Principal & Interest $81.58 Property Tax $134.16 Homeowner's InsuranceChange Payment Information
Listed By: Keller Williams Realty
Disclaimer:
The information contained in these listings is deemed reliable but is not guaranteed. These real estate listings were derived from the Central Virginia Regional Multiple Listing Services, LLC, of which this brokerage is an independently owned member. All properties are subject to prior sale, change or withdrawal. These listings are refreshed within a minimum of every seven calendar days. Thus, listings may appear here for properties no longer on the market. The information provided is for consumers' personal, non-commercial use and may not be used for any purpose other than to identify prospective properties for purchasing. All information is deemed reliable but is not guaranteed accurate. The multiple listing information is provided by Central Virginia Regional Multiple Listing Service, LLC, from a copyrighted compilation of listings. The compilation of listings and each individual listing are © 2007 Central Virginia Regional Multiple Listing Service, LLC. All rights reserved. Neither listing broker(s) or information provider(s) shall be responsible for any typographical errors, misinformation, misprints and shall be held totally harmless.These real estate listings were derived from the Central Virginia Regional Multiple Listing Service, LLC, of which this brokerage is an independently owned Participant. The information contained in these listings is deemed reliable but is not guaranteed. All MLS listings are © 2026 Central Virginia Regional Multiple Listing Service,LLC. All rights reserved. No one may copy and/or repost these MLS listings, or any portion thereof, without the written permission of an authorized officer of the Central Virginia Regional Multiple Listing Service, LLC. These listings are refreshed within a minimum of every seven calendar days. Thus, listings may appear here for properties no longer on the market. The information being provided is for consumers' personal, non-commercial use and may not be used for any purpose other than to identify prospective properties for purchasing or leasing.
Privacy Policy / DMCA Notice / ADA Accessibility


This site is hosted, designed and copyright
© 1994 - 2026 by
Delta Media Group, Inc. -- Patent Pending --
Agency License Information: Hometown Realty-Licensed in the Commonwealth of Virginia