Nancy Puse

BEDS3
BATHS3 full 1 partial
SQUARE FEET2,204
MLS#VAPW2125204
STATUSACTIVE
PROPERTY TYPEResidential - Townhouse
SUBDIVISIONPEMBROOKE
SCHOOLPRINCE WILLIAM COUNTY PUBLIC SCHOOLS
Property Description
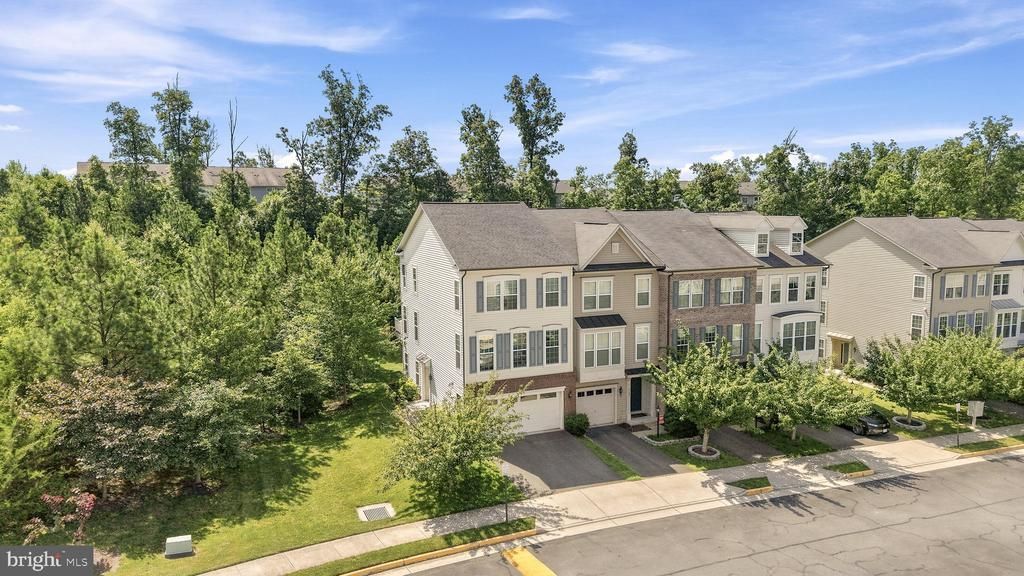
Welcome to effortless living in the sought-after Pembrooke community! This beautifully maintained end-unit townhome offers three finished levels, 3 bedrooms, 3.5 baths, and a private wooded backdrop that provides a peaceful setting rarely found in townhome living. Hardwood flooring, updated paint and lighting, and quality finishes throughout create a warm, move-in ready home. The gourmet kitchen features granite countertops, an extended center island, double wall ovens, a gas cooktop, built-in desk, and opens seamlessly to the spacious family room with custom built-ins and a cozy gas fireplace. Upstairs, the primary suite offers a tray ceiling, charming window seat, generous closet space, and a beautifully updated bath. The finished lower level includes a large recreation room and full bath, providing flexible space for guests, a home office, or entertaining. Enjoy outdoor living on the Trex deck with RainEscape system overlooking mature trees or relax on the stamped concrete patio below. Additional updates include a newer architectural roof (2019) and an impressive finished garage with premium flooring and custom storage. Residents enjoy exceptional community amenities including a pool, clubhouse with fitness center, walking trails, playgrounds, and sport courts, all conveniently located near shopping, dining, commuter routes, and highly rated schools. This is the one you've been waiting for!
Property Features
Property Type: Residential - Townhouse
Basement: Daylight, Full, Fully Finished, Garage Access, Heated, Improved
Basement: Yes
Cooling: Ceiling Fan(s), Central A/C
Fireplaces: 1
Fuel Type: Natural Gas
Garage: 2
Heating: Forced Air
Home Style: Colonial
Lot Size: 0.06 Acres
Stories: 3.0
Taxes: $5,517
Year Built: 2015
Feature Descriptions
Additional Structures: Above Grade, Below Grade
Community Amenities: Basketball Courts, Dog Park, Fitness Center, Jog/Walk Path, Picnic Area, Swimming Pool, Tennis Courts, Tot Lots/Playground, Volleyball Courts
Exterior: Vinyl Siding
Fireplace: Gas/Propane, Mantel(s)
Flooring: Laminate Plank, Luxury Vinyl Plank, Ceramic Tile
HOA Fee: $125.00/Monthly
Interior: Bathroom - Walk-In Shower, Breakfast Area, Built-Ins, Ceiling Fan(s), Family Room Off Kitchen, Floor Plan - Open, Kitchen - Gourmet, Kitchen - Island, Pantry, Primary Bath(s), Recessed Lighting, Upgraded Countertops, Walk-in Closet(s)
Lot: Backs to Trees, Corner, Landscaping, Level, Private, Rear Yard
Lot Dimensions: 0.06 Acre(S)
Parking Notes: 4 Total Parking Spaces
Sewer: Public Sewer
SQFT Above Finished: 1760
SQFT Below Finished: 444
SQFT Total Finished: 2204
Structure Type: End of Row/Townhouse
Total Garage/Parking Spaces: 4
Water: Public
Local Schools
School District: PRINCE WILLIAM COUNTY PUBLIC SCHOOLS
Listed By / Shown By
Listed By
Agency Name: ERA Oakcrest Realty, Inc.
Agency Phone: 5406650360
Shown By
Agent Name: Nancy Puse
Agent Phone: (804) 536-3661

Estimate Your Payment
Estimated Payment
$ 3,776.73 per month $3,130.61 Principal & Interest $459.75 Property Tax $186.38 Homeowner's InsuranceChange Payment Information
Privacy Policy / DMCA Notice / ADA Accessibility


This site is hosted, designed and copyright
© 1994 - 2026 by
Delta Media Group, Inc. -- Patent Pending --
Agency License Information: Hometown Realty-Licensed in the Commonwealth of Virginia