Nancy Puse

BEDS3
BATHS2 full
SQUARE FEET1,362
MLS#2619490
STATUSActive
PROPERTY TYPEResidential - Single Family
Property Description
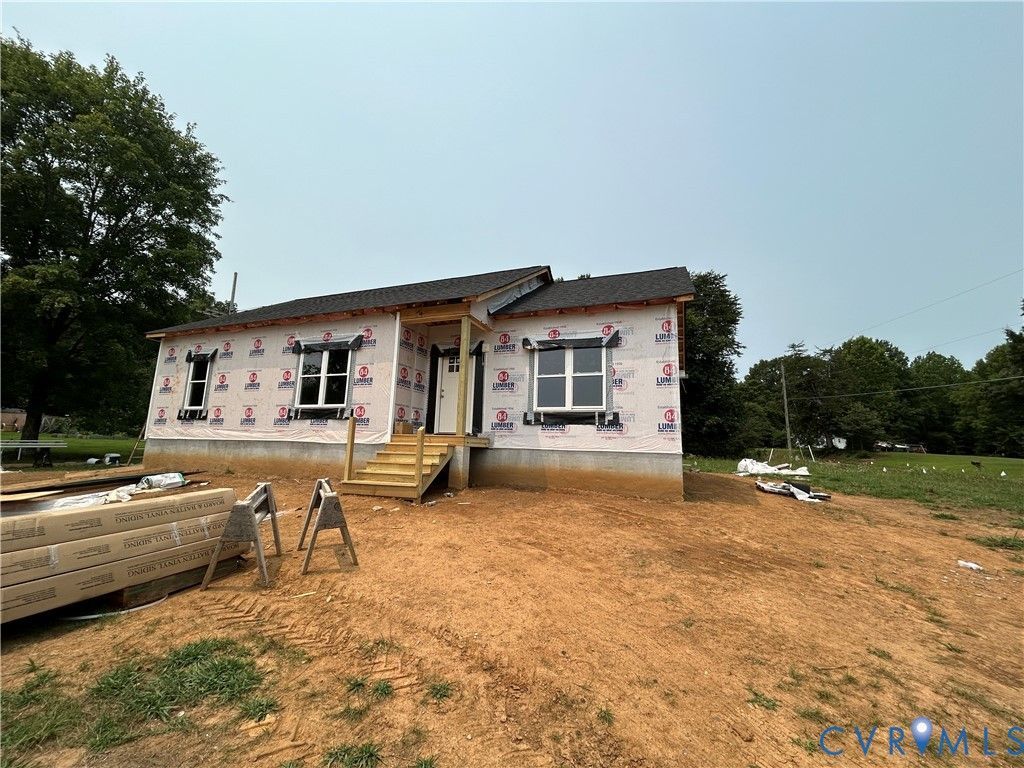
Brand new 1,362 sq ft, 3 bedroom, 2 bathroom house on an acre with a covered back deck! Come home everyday to a new dimensional 30 year roof, low maintenance vinyl siding, high efficiency windows and doors, conditioned crawl space and a 10' x 18' covered back porch with recessed lighting, ceiling fan and two different entry points. The interior has an open concept split bedroom floor plan, recessed lighting, 9 foot ceilings throughout and an extra large mud/utility room with custom built-in and pantry. The kitchen has solid wood cabinetry with soft closing hinges, granite countertops and stainless steel appliances. The master has a large walk-in closet, ceiling fan, walk-in shower and matching cabinetry to the kitchen in the bathroom. There will be luxury vinyl plank throughout the home except for carpet in the bedrooms. More info/features include comfort height and elongated toilets, air seal package on all framing, drilled well, alternative septic system, high speed internet availability and very low real estate taxes in Prince Edward County. Located just 2-3 miles from Farmville and 5 minutes to Hampden Sydney. The property is convenient to both 15 & 460 and is close to several lakes, state forests and state parks. This is a corner lot on Lake Drive and Germantown Road - the address will be Lake Drive, but the driveway will be accessed through Germantown Rd. Lake Drive is a dead end street and is very walkable. The front porch will have PVC column wrap on the post and black aluminum railings. Some selections can still be made depending on completion status of the home!
Property Features
Property Type: Residential - Single Family
Basement: Crawl Space
Cooling: Central Air, Heat Pump
Heating: Electric, Heat Pump
Home Style: Ranch
Lot Size: 1.01 Acres
Roof Type: Shingle
Stories: 1.0
Taxes: $105
Year Built: 2026
Feature Descriptions
Appliances: Dishwasher, Electric Cooking, Electric Water Heater, Microwave, Oven, Water Heater
Door Features: Insulated Doors, Sliding Doors
Exterior: Block, Drywall, Frame, Vinyl Siding
Exterior: Deck, Lighting, Unpaved Driveway
Fencing: None
Floor Features: Partially Carpeted, Vinyl
Interior: Bedroom on Main Level, Ceiling Fan(s), Dining Area, Eat-in Kitchen, Granite Counters, High Ceilings, Kitchen Island, Bath in Primary Bedroom, Main Level Primary, Pantry, Recessed Lighting, Walk-In Closet(s)
Laundry: Washer Hookup, Dryer Hookup
Lot: Cleared, Landscaped
Lot Dimensions: 0
Parcel#: 036B 2C 1
Parking: Driveway, Off Street, Unpaved
Patio/Porch: Rear Porch, Stoop, Deck
Security: Smoke Detector(s)
Sewer: Septic Tank
Water: Well
Window: Screens, Thermal Windows
Local Schools
High School: Prince Edward
Middle School: Prince Edward
Elementary School: Prince Edward
Listed By / Shown By
Listed By
Agency Name: Coldwell Banker Premier
Shown By
Agent Name: Nancy Puse
Agent Phone: (804) 536-3661

Estimate Your Payment
Estimated Payment
$ 1,773.14 per month $1,665.25 Principal & Interest $8.75 Property Tax $99.14 Homeowner's InsuranceChange Payment Information
Listed By: Coldwell Banker Premier
Disclaimer:
The information contained in these listings is deemed reliable but is not guaranteed. These real estate listings were derived from the Central Virginia Regional Multiple Listing Services, LLC, of which this brokerage is an independently owned member. All properties are subject to prior sale, change or withdrawal. These listings are refreshed within a minimum of every seven calendar days. Thus, listings may appear here for properties no longer on the market. The information provided is for consumers' personal, non-commercial use and may not be used for any purpose other than to identify prospective properties for purchasing. All information is deemed reliable but is not guaranteed accurate. The multiple listing information is provided by Central Virginia Regional Multiple Listing Service, LLC, from a copyrighted compilation of listings. The compilation of listings and each individual listing are © 2007 Central Virginia Regional Multiple Listing Service, LLC. All rights reserved. Neither listing broker(s) or information provider(s) shall be responsible for any typographical errors, misinformation, misprints and shall be held totally harmless.These real estate listings were derived from the Central Virginia Regional Multiple Listing Service, LLC, of which this brokerage is an independently owned Participant. The information contained in these listings is deemed reliable but is not guaranteed. All MLS listings are © 2026 Central Virginia Regional Multiple Listing Service,LLC. All rights reserved. No one may copy and/or repost these MLS listings, or any portion thereof, without the written permission of an authorized officer of the Central Virginia Regional Multiple Listing Service, LLC. These listings are refreshed within a minimum of every seven calendar days. Thus, listings may appear here for properties no longer on the market. The information being provided is for consumers' personal, non-commercial use and may not be used for any purpose other than to identify prospective properties for purchasing or leasing.
Privacy Policy / DMCA Notice / ADA Accessibility


This site is hosted, designed and copyright
© 1994 - 2026 by
Delta Media Group, Inc. -- Patent Pending --
Agency License Information: Hometown Realty-Licensed in the Commonwealth of Virginia