Nancy Puse

BEDS4
BATHS2 full 2 partial
SQUARE FEET2,520
MLS#VALO2138992
STATUSACTIVE
PROPERTY TYPEResidential - Single Family
SUBDIVISIONSOUTH RIDING
SCHOOLLOUDOUN COUNTY PUBLIC SCHOOLS
Property Description
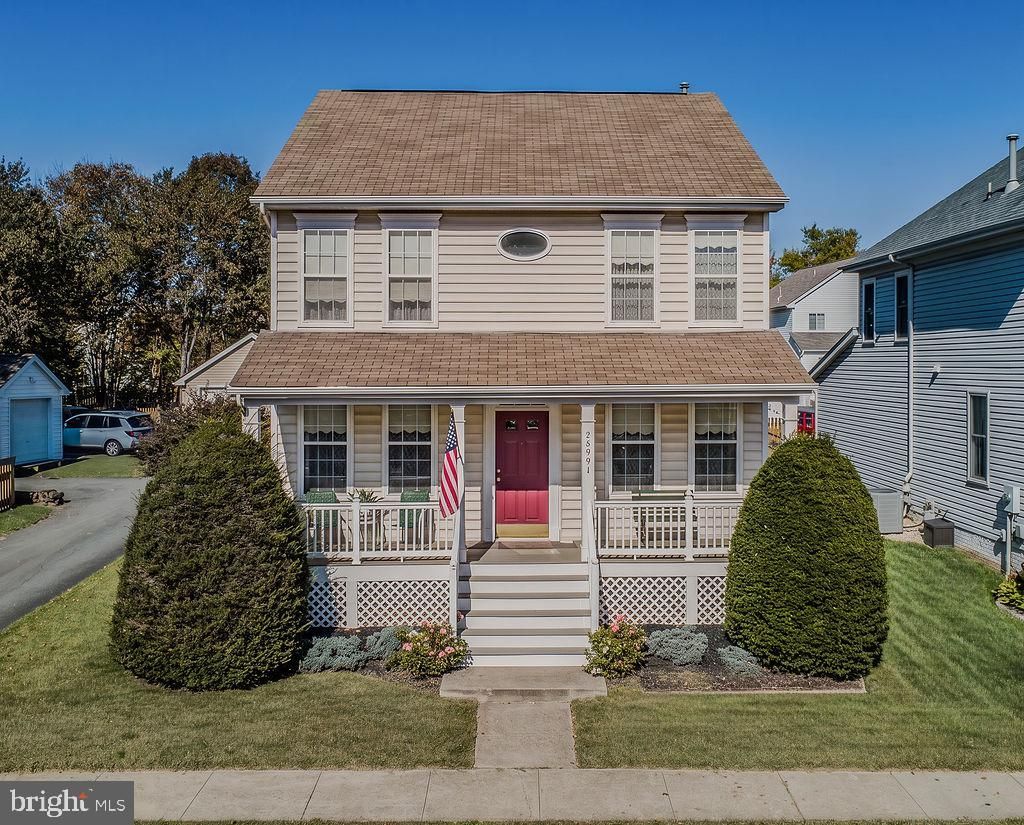
Rare opportunity in South Riding! Picturesque, single-family with front porch home and 2-car detached garage, 1 block from Little River Elementary and 2 blocks from the Pirate Ship pool. One-owner home, lovingly maintained and impeccably kept, filled with a lifetime of memories. Ready for its next chapter and ripe for someone’s personal touch and new shine! Wonderful opportunity to get into a single-family home offering a blank canvas for your vision. Built in 1997, in the initial section of South Riding, 4 bedrooms 2 and 2 half baths 2,520 square feet of finished space on 3 levels with a walk-up basement. Brand new front porch and steps (Trex 2025), new hot water heater & new dryer (2025) and dishwasher replaced (2022). All systems serviced and maintained and in good working order. Immaculate 2 car garage with additional parking pad. Landscaped side yard could easily be frenced and some outdoor living area/patio created. Lower level open and spacious with half bath, easily expanded to add a shower or bathtub. Just off the laundry room, additional storage space can easily be finished into media, office, home gym or bonus room. Amenity rich community offers 4 pools, tennis, pickleball, volleyball, walking & jogging trails, mountain bike trail, docks and piers with stocked lakes/ponds for fishing, camping, a dog park, Dulles Rec Center, clubhouse w/ fitness center, meeting & party rooms, skate park, Town Hall w/ active calendar of community events, free concerts & movies and year ‘round neighborhood engagement. Don’t miss this incredible opportunity to set down roots in one of Loudoun’s premier neighborhoods where a lifetime of memories begins!
Property Features
Property Type: Residential - Single Family
Basement: Yes
Basement: Daylight, Partial, Interior Access, Outside Entrance, Partially Finished, Poured Concrete, Rear Entrance, Rough Bath Plumb, Space For Rooms, Sump Pump, Walkout Stairs, Windows
Cooling: Central A/C
Days on Market: 2
Fireplaces: 1
Fuel Type: Natural Gas
Garage: 2
Heating: 90% Forced Air, Heat Pump - Gas BackUp, Forced Air
Home Style: Carriage House, Traditional, Salt Box
Lot Size: 0.14 Acres
Roof Type: Architectural Shingle
Stories: 3.0
Taxes: $6,104
Year Built: 1997
Feature Descriptions
Additional Structures: Above Grade, Below Grade
Appliances: Dishwasher, Disposal, Oven - Single, Oven/Range - Gas, Refrigerator, Washer, Dryer
Community Amenities: Swimming Pool, Tot Lots/Playground, Tennis Courts, Pool - Outdoor, Pickleball Courts, Jog/Walk Path, Golf Course, Bike Trail, Basketball Courts, Baseball Field, Club House, Common Grounds, Community Center, Dog Park, Exercise Room, Fitness Center, Meeting Room, Party Room, Picnic Area, Pier/Dock, Recreational Center, Soccer Field, Volleyball Courts, Golf Course Membership Available
Exterior: Vinyl Siding
Fireplace: Insert, Mantel(s), Fireplace - Glass Doors, Gas/Propane
Flooring: Carpet, Vinyl, Wood
HOA Fee: $110.00/Monthly
Interior: Carpet, Family Room Off Kitchen, Bathroom - Stall Shower, Floor Plan - Traditional, Formal/Separate Dining Room, Walk-in Closet(s)
Location: Suburban
Lot: Corner, SideYard(s)
Lot Dimensions: 0.14 Acre(S)
Parking Features: Asphalt Driveway, Paved Parking, Private
Parking Notes: 2 Total Parking Spaces
Special View Info: Street
SQFT Above Finished: 1904
SQFT Below Finished: 616
SQFT Total Finished: 2520
Structure Type: Detached
Total Garage/Parking Spaces: 2
Utilities: Natural Gas Available, Phone Connected, Sewer Available, Water Available, Electric Available
Water: Public
Local Schools
High School: FREEDOM
Middle School: J. MICHAEL LUNSFORD
Elementary School: LITTLE RIVER
School District: LOUDOUN COUNTY PUBLIC SCHOOLS
Listed By / Shown By
Listed By
Agency Name: CENTURY 21 New Millennium
Agency Phone: 7038180111
Shown By
Agent Name: Nancy Puse
Agent Phone: (804) 536-3661

Estimate Your Payment
Estimated Payment
$ 4,271.55 per month $3,551.45 Principal & Interest $508.67 Property Tax $211.43 Homeowner's InsuranceChange Payment Information
Privacy Policy / DMCA Notice / ADA Accessibility


This site is hosted, designed and copyright
© 1994 - 2026 by
Delta Media Group, Inc. -- Patent Pending --
Agency License Information: Hometown Realty-Licensed in the Commonwealth of Virginia