Nancy Puse

BEDS4
BATHS2 full 1 partial
SQUARE FEET2,538
MLS#683486
STATUS
PROPERTY TYPEResidential - Condominium
SUBDIVISIONVictorian Heights
Property Description
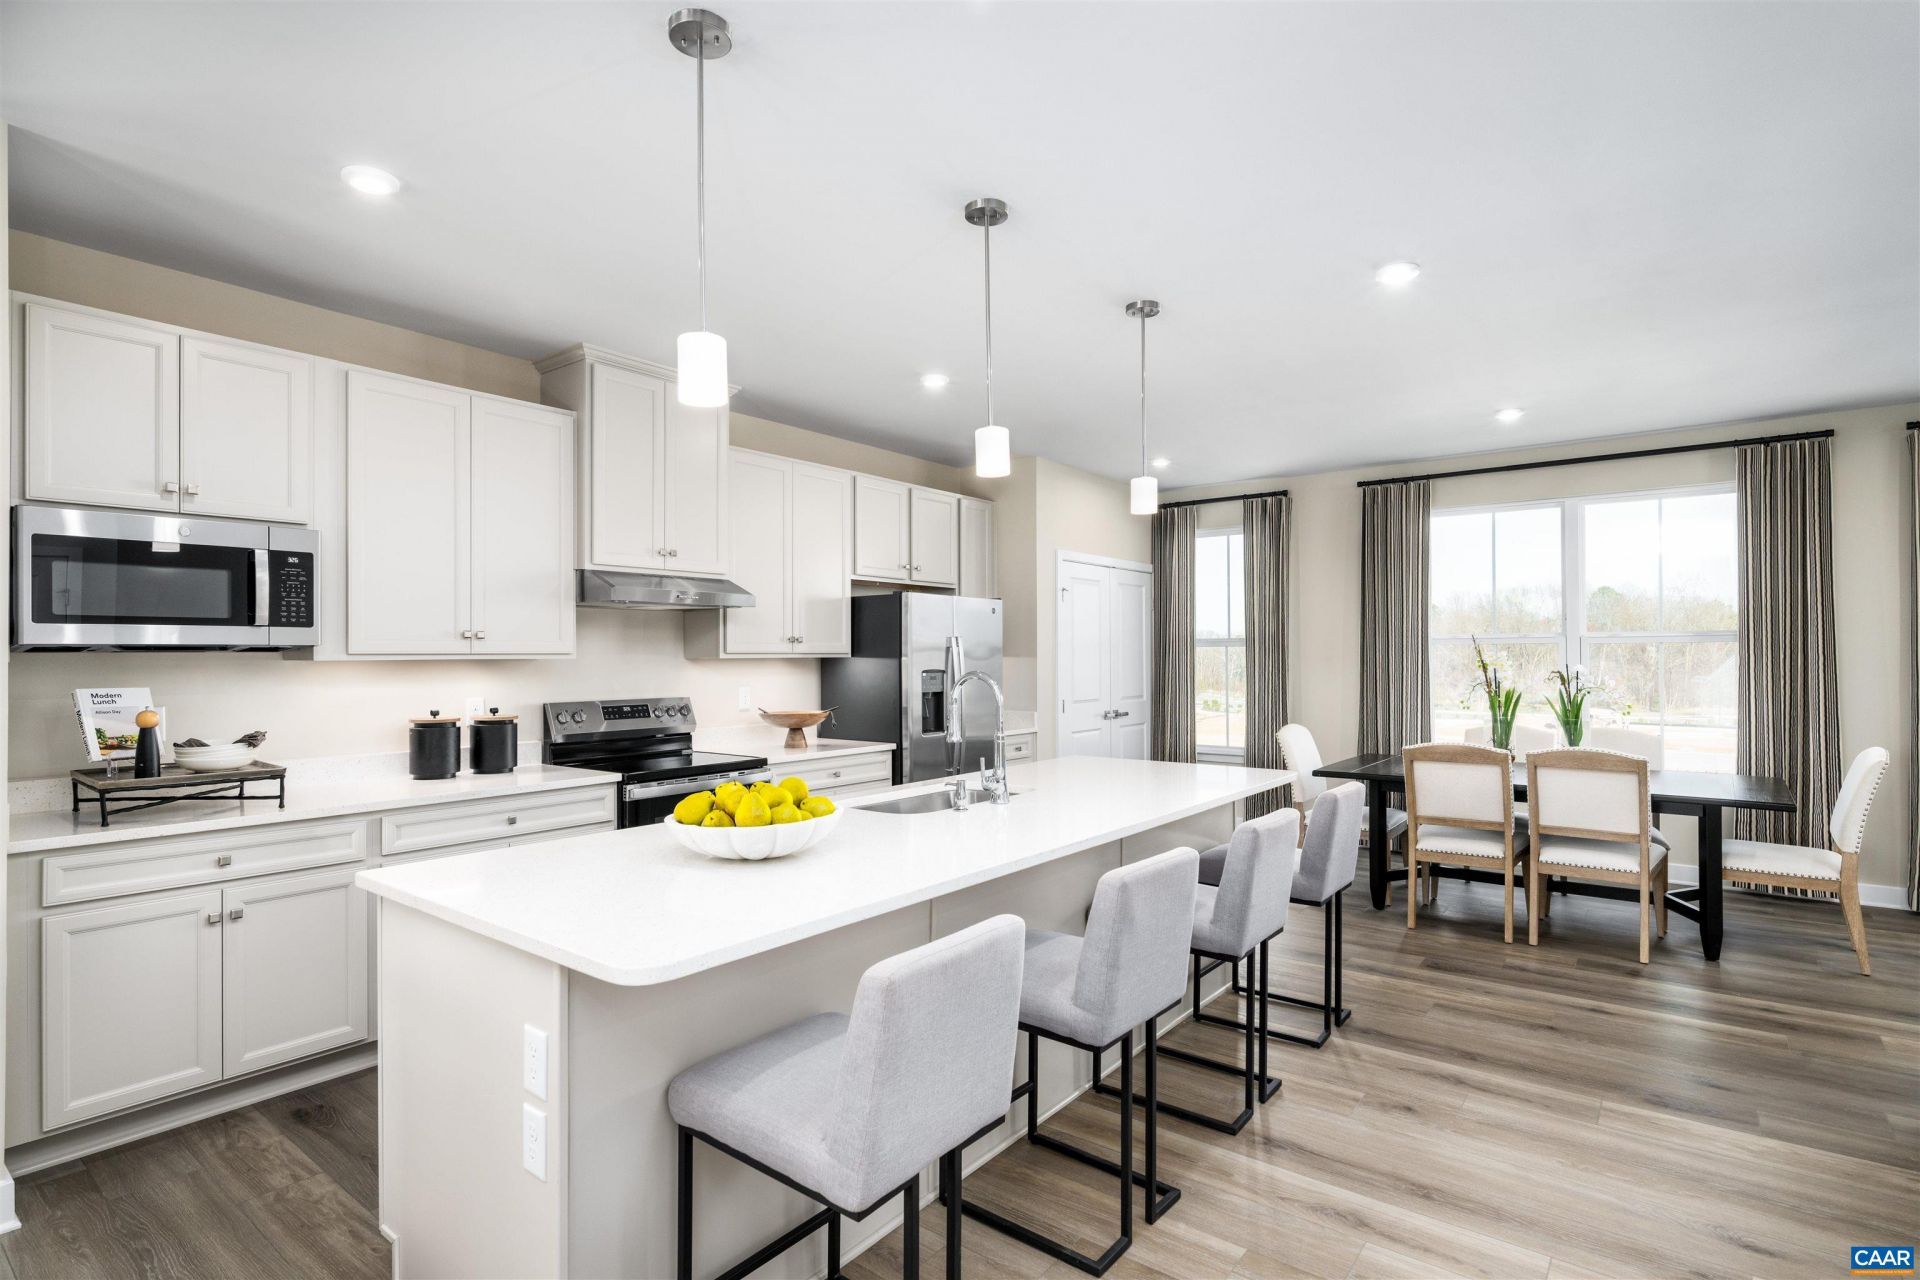
Welcome home to the Van Gogh at Victorian Heights! This thoughtfully designed floorplan blends comfort, style, and flexibility, with a Summer 2027 move-in opportunity. The main level features a private study, perfect for a home office, playroom, or additional living space, with the option to add a bedroom and full bath. The open-concept Great Room flows seamlessly into a modern kitchen with a large center island, creating the ideal space for entertaining and everyday living. Step outside to the expansive covered rear porch, perfect for relaxing, dining, or enjoying the outdoors year-round. Upstairs, the luxurious owner's suite offers a private retreat with two walk-in closets and an en-suite bath featuring a double vanity. Two additional bedrooms provide plenty of space for family, guests, or hobbies. With flexible living areas, thoughtful design, modern features, and seamless indoor-outdoor living, the Van Gogh delivers a lifestyle you'll love coming home to. HOA takes care of exterior maintenance, roof, trash/recycle, and water/sewer. For a limited time, receive up to $15,000 toward closing costs.
Property Features
Property Type: Residential - Condominium
Cooling: Central Air
Days on Market: 4
Garage: 1 car attached
Heating: Central, Electric, Forced Air
Roof Type: Composition, Shingle
Stories: 2.0
Taxes: $3,835
Year Built: 2026
Amenities
Breakfast Area
Kitchen Island
Recessed Lighting
Feature Descriptions
Appliances: Convection Oven, Dishwasher, Electric Range, Microwave, Refrigerator, Dryer, Washer
Association Amenities: Playground
Community Features: Sidewalks
Exterior: HardiPlank Type, Stick Built, Stone
Flooring: Luxury Vinyl Plank
HOA: Yes
HOA Fee: 228/ Monthly
Lot: Cleared, Dead End, Open Lot
Parcel#: Lot 101M
Parking: Asphalt, Attached, Electricity, Garage, Garage Door Opener, Off Street
Parking Notes: Asphalt, Attached, Electricity, Garage, Garage Door Op
Patio/Porch: Deck
Security: Carbon Monoxide Detector(s), Dead Bolt(s), Smoke Detector(s)
Sewer: Public Sewer
Special View Info: City
Utilities: Cable Available, Fiber Optic Available
View: City
Water: Public
Local Schools
High School: Albemarle
Middle School: Burley
Elementary School: Agnor
Listed By / Shown By
Listed By
Agency Name: STORY HOUSE REAL ESTATE
Agency Phone: 434-260-1435
Shown By
Agent Name: Nancy Puse
Agent Phone: (804) 536-3661

Estimate Your Payment
Estimated Payment
$ 2,318.03 per month $1,886.16 Principal & Interest $319.58 Property Tax $112.29 Homeowner's InsuranceChange Payment Information
Privacy Policy / DMCA Notice / ADA Accessibility


This site is hosted, designed and copyright
© 1994 - 2026 by
Delta Media Group, Inc. -- Patent Pending --
Agency License Information: Hometown Realty-Licensed in the Commonwealth of Virginia