Nancy Puse

BEDS6
BATHS4 full 1 partial
SQUARE FEET2,119
MLS#VALO2139228
STATUSACTIVE
PROPERTY TYPEResidential - Single Family
SUBDIVISIONTOLL BROTHERS AT WEST PARK
SCHOOLLOUDOUN COUNTY PUBLIC SCHOOLS
Property Description
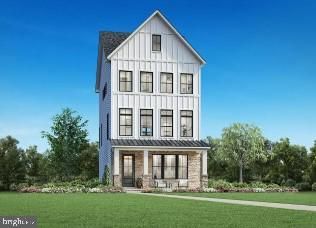
From the Everen collection this SFH has 4 bedrooms, 3.5 baths, 2-car garage, 2,309 sq.ft. The Baret offers three thoughtfully designed stories with comfort and luxury at the forefront. The first floor welcomes you with a charming foyer and a versatile flex room. The second level features an open-concept living area, highlighted by a sprawling great room that seamlessly flows into a gourmet kitchen with a center island, a generous pantry, and an adjoining casual dining area. The third floor includes a luxurious primary bedroom with a spacious walk-in closet and a spa-like bath with a dual-sink vanity, a relaxing shower, and a private water closet. Two secondary bedrooms provide ample closet space and share a full bath, offering comfort and convenience. Other highlights include two powder rooms, an everyday entry, and a rear two-car garage with additional storage. Three-story design with a 42-inch linear fireplace in the great room and a rear deck for elevated indoor-outdoor living Gourmet kitchen with center island, built-in micro and wall oven, and generous pantry on the second level Private third-level primary suite with a spacious walk-in closet and spa-inspired bath with seated shower Additional bedroom option providing enhanced flexibility across the floor plan A rear deck, that is great for entertaining Brambleton HOA includes: Verizon internet, pools, club houses, walking trails, basketball, tennis courts, trash/recyle, snow removal and more. Summer 2027 move in.
Property Features
Property Type: Residential - Single Family
Cooling: Central A/C
Days on Market: 3
Fireplaces: 1
Fuel Type: Electric
Garage: 2
Heating: 90% Forced Air
Home Style: Craftsman
Lot Size: 0.07 Acres
Roof Type: Architectural Shingle
Stories: 3.0
Taxes: $0
Year Built: 2026
Feature Descriptions
Additional Structures: Above Grade
Appliances: Cooktop, Dishwasher, Disposal, Oven - Wall, Icemaker, Microwave, Oven - Single, Range Hood, Refrigerator
Exterior: Asphalt, Batts Insulation, Blown-In Insulation, Concr
Exterior: Sidewalks
Fireplace: Gas/Propane
Flooring: Carpet, Ceramic Tile, Luxury Vinyl Plank
HOA Fee: $255.56/Monthly
Interior: Recessed Lighting, Dining Area, Pantry, Entry Level Bedroom, Family Room Off Kitchen, Upgraded Countertops, Carpet, Floor Plan - Open, Kitchen - Gourmet, Kitchen - Island
Lot Dimensions: 0.07 Acre(S)
Parking Features: Asphalt Driveway
Parking Notes: 4 Total Parking Spaces
Rooms: Dining Room, Primary Bedroom, Bedroom 2,Bedroom 3,Bedroom 4,Great Room
Sewer: Public Sewer
Special View Info: Garden/Lawn
SQFT Above Finished: 2119
SQFT Total Finished: 2119
Structure Type: Detached
Total Garage/Parking Spaces: 4
Water: Public
Windows: Screens
Local Schools
High School: INDEPENDENCE
Middle School: BRAMBLETON
Elementary School: SYCOLIN CREEK
School District: LOUDOUN COUNTY PUBLIC SCHOOLS
Listed By / Shown By
Listed By
Agency Name: Toll Brothers Real Estate Inc.
Agency Phone: 8552980316
Shown By
Agent Name: Nancy Puse
Agent Phone: (804) 536-3661

Estimate Your Payment
Estimated Payment
$ 4,625.09 per month $4,365.22 Principal & Interest $0.00 Property Tax (data not provided by mls) $259.88 Homeowner's InsuranceChange Payment Information
Privacy Policy / DMCA Notice / ADA Accessibility


This site is hosted, designed and copyright
© 1994 - 2026 by
Delta Media Group, Inc. -- Patent Pending --
Agency License Information: Hometown Realty-Licensed in the Commonwealth of Virginia