Nancy Puse

BEDS3
BATHS2 full 1 partial
SQUARE FEET2,474
MLS#VAFX2347950
STATUSACTIVE
PROPERTY TYPEResidential - Condominium
SUBDIVISIONTHE BOULEVARDS AT WESTFIELDS
SCHOOLFAIRFAX COUNTY PUBLIC SCHOOLS
Property Description
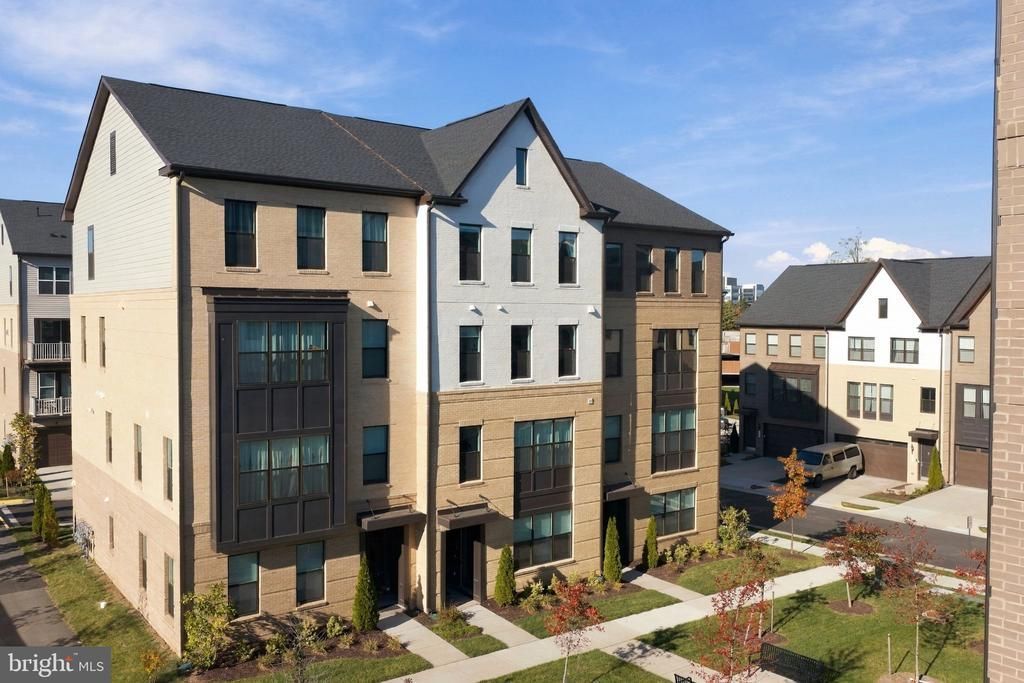
Check out this maintenance-free lifestyle in a gorgeous upper level condominium. Built in 2024, this condo has many upgrades, including an oversized island, upgraded recessed lighting, soft-close cabinets, high ceilings, and upgraded bathrooms. The open concept primary level includes a gourmet kitchen with high-end stainless steel appliances, stunning island pendant lighting, quartz countertops, and a walk-in pantry. The kitchen flows directly into the dining room making entertaining a breeze and into the huge family room flooded with natural light and a ceiling surround sound system. Large sliding glass doors connect you to the partially covered outdoor deck where you can grill and enjoy some fresh air. There is also a stylish half bath located on this level. The upper floor has a large primary bedroom with enough space for a sitting area and TWO walk-in closets. The primary bathroom is a dream with a large frameless glass walk-in shower, dual vanities with lots of storage, and a separate toilet room. Two additional bedrooms, a second full bathroom and a nice-sized laundry room complete the upper level. The home also has a one-car garage, driveway parking for one car, and guest parking spots. The community has open green space, a playground, a bocce court, and many dog stations. It is a short distance to the Eleanor C Lawrence Park a 650-acre park with trails, streams, children's activities and more. It is also conveniently located near Wegmans, additional shopping and restaurants. In addition, this home is a commuter's dream, with access to Route 28, Route 50, and Route 66, plus a short hop to Dulles Airport. Make this home yours!
Property Features
Property Type: Residential - Condominium
Cooling: Central A/C
Days on Market: 2
Fuel Type: Natural Gas
Garage: 1
Heating: Forced Air
Home Style: Unit/Flat
Stories: 2.0
Taxes: $7,840
Year Built: 2024
Feature Descriptions
Additional Structures: Above Grade, Below Grade
Community Amenities: Tot Lots/Playground
Condo/Coop Fee: $228.50/Monthly
Exterior: Vinyl Siding
Flooring: Luxury Vinyl Plank, Ceramic Tile, Carpet
HOA Fee: $127.20/Monthly
Interior: Bathroom - Walk-In Shower, Bathroom - Tub Shower, Ceiling Fan(s), Combination Kitchen/Dining, Combination Kitchen/Living, Family Room Off Kitchen, Floor Plan - Open, Kitchen - Eat-In, Kitchen - Gourmet, Kitchen - Island, Pantry, Primary Bath(s), Recessed Lighting, Upgraded Countertops, Walk-in Closet(s)
Number of Rooms: 6
Parking Notes: 2 Total Parking Spaces
Pet Restrictions: No Pet Restrictions
SQFT Above Finished: 2474
SQFT Total Finished: 2474
Structure Type: Unit/Flat/Apartment
Total Garage/Parking Spaces: 2
Utilities: Cable TV, Electric Available, Natural Gas Available, Sewer Available, Water Available
Water: Public
Local Schools
High School: CHANTILLY
Middle School: FRANKLIN
Elementary School: CUB RUN
School District: FAIRFAX COUNTY PUBLIC SCHOOLS
Listed By / Shown By
Listed By
Agency Name: Century 21 Redwood Realty
Agency Phone: 7037901850
Shown By
Agent Name: Nancy Puse
Agent Phone: (804) 536-3661

Estimate Your Payment
Estimated Payment
$ 4,209.10 per month $3,355.97 Principal & Interest $653.33 Property Tax $199.79 Homeowner's InsuranceChange Payment Information
Privacy Policy / DMCA Notice / ADA Accessibility


This site is hosted, designed and copyright
© 1994 - 2026 by
Delta Media Group, Inc. -- Patent Pending --
Agency License Information: Hometown Realty-Licensed in the Commonwealth of Virginia