Nancy Puse

BEDS5
BATHS3 full 1 partial
SQUARE FEET4,262
MLS#VAFX2348100
STATUSACTIVE
PROPERTY TYPEResidential - Single Family
SUBDIVISIONWOODCROFT
SCHOOLFAIRFAX COUNTY PUBLIC SCHOOLS
Property Description
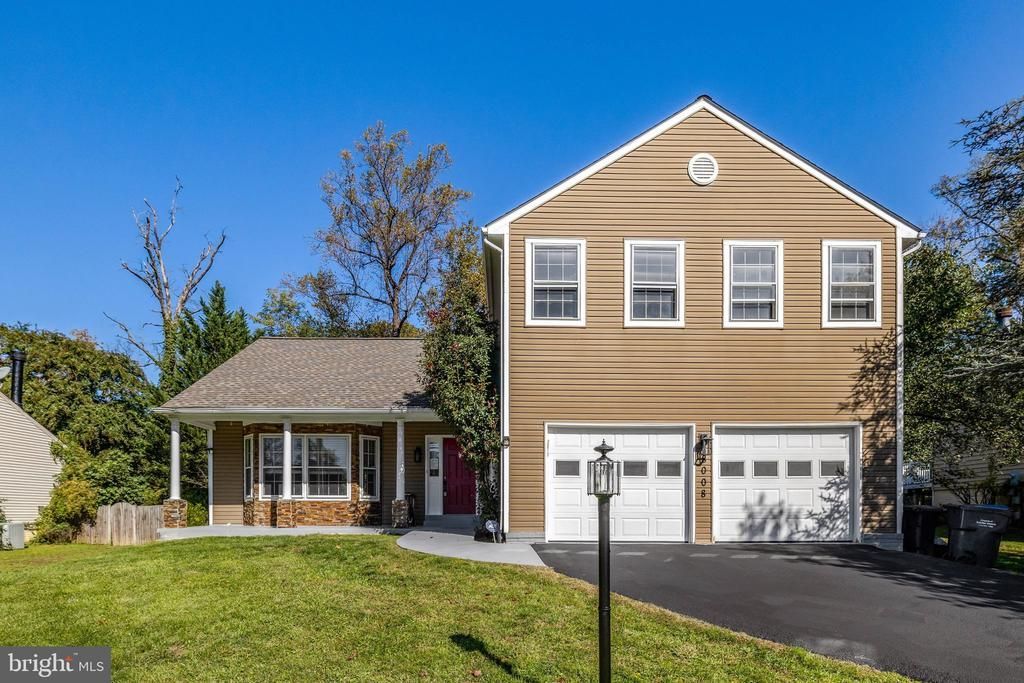
Tucked away on a quiet cul-de-sac in the coveted Stenwood/Kilmer/Marshall school pyramid, this turn-key 5-bedroom, 3.5-bath residence delivers an unbeatable blend of suburban tranquility and urban convenience. A substantial addition and thoughtful recent renovations create an airy, functional layout designed for modern living. At the heart of the main level, a gourmet kitchen with a spacious prep island flows seamlessly into an expansive great room anchored by a striking stone fireplace. Upstairs, the primary retreat features a spa-like bath and an oversized walk-in closet, joined by three generous secondary bedrooms. Beyond the home, enjoy effortless connectivity minutes to the Dunn Loring Metro, the Mosaic District, top-rated schools, and direct access to the W&OD Trail. Complete with a two-car garage and move-in-ready finishes throughout, this exceptional home is ready for its next chapter.
Property Features
Property Type: Residential - Single Family
Basement: Yes
Basement: Fully Finished
Cooling: Central A/C
Days on Market: 3
Fireplaces: 1
Fuel Type: Electric
Garage: 2
Heating: Central
Home Style: Split Level
Lot Size: 0.24 Acres
Stories: 3.0
Taxes: $14,610
Year Built: 1988
Feature Descriptions
Additional Structures: Above Grade, Below Grade
Appliances: Built-In Microwave, Dishwasher, Disposal, Dryer, Oven - Wall, Refrigerator, Oven/Range - Electric, Water Heater, Washer
Exterior: Brick, Vinyl Siding
Interior: Kitchen - Island, Kitchen - Gourmet, Floor Plan - Open
Lot Dimensions: 0.24 Acre(S)
Parking Notes: 2 Total Parking Spaces
Sewer: Public Septic, Public Sewer
SQFT Above Finished: 3106
SQFT Below Finished: 1156
SQFT Total Finished: 4262
Structure Type: Detached
Total Garage/Parking Spaces: 2
Water: Public
Local Schools
High School: MARSHALL
Middle School: KILMER
Elementary School: STENWOOD
School District: FAIRFAX COUNTY PUBLIC SCHOOLS
Listed By / Shown By
Listed By
Agency Name: Compass
Agency Phone: 7035205279
Shown By
Agent Name: Nancy Puse
Agent Phone: (804) 536-3661

Estimate Your Payment
Estimated Payment
$ 8,323.84 per month $6,707.05 Principal & Interest $1,217.50 Property Tax $399.29 Homeowner's InsuranceChange Payment Information
Privacy Policy / DMCA Notice / ADA Accessibility


This site is hosted, designed and copyright
© 1994 - 2026 by
Delta Media Group, Inc. -- Patent Pending --
Agency License Information: Hometown Realty-Licensed in the Commonwealth of Virginia