Nancy Puse

BEDS4
BATHS3 full
SQUARE FEET3,101
MLS#VAFX2348198
STATUSACTIVE
PROPERTY TYPEResidential - Single Family
SUBDIVISIONBURKE CENTRE CONSERVANCY
SCHOOLFAIRFAX COUNTY PUBLIC SCHOOLS
Property Description
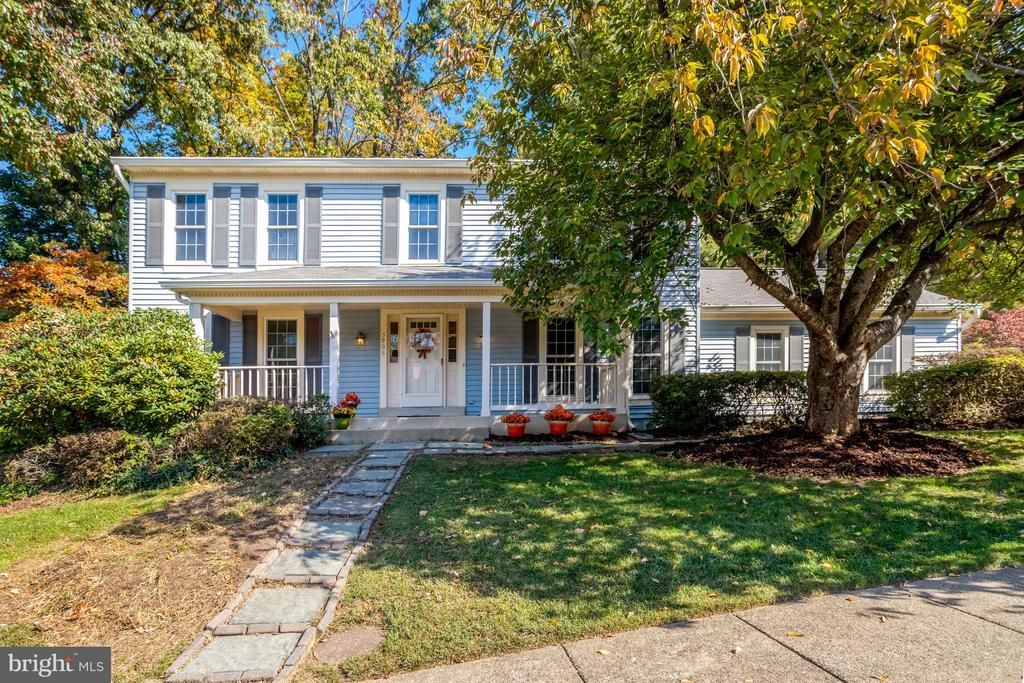
WELCOME HOME - Fantastic Opportunity to Live in the Sought After Burke Centre Community**Inviting Front Porch and Entry leads into a 4 Bedroom and 3.5 Bath Colonial House**Open Floor Plan on Main Level with a Formal Living & Dining Room - Family Room with Lovely Hardwood Flooring & Fireplace - Kitchen with Island and Ample Cabinet & Counter Space**Upper Level has 3 Large Bedrooms and a Huge Primary Suite with Sitting Area, Private Bath & Walk-In Closet**Lower Level has a Spacious Recreation Room, Full Bath and SO MUCH EXTRA STORAGE**Freshly Painted Throughout and New Carpet Installed**Large Corner Lot (.27 Acres) - Fenced Yard with a Private Deck (Perfect for Relaxing & Entertaining)**2 CAR GARAGE ** Enjoy the Convenient Location close to Shopping, Restaurants, Trails and Commuter Routes - THIS IS A MUST SEE!!!
Property Features
Property Type: Residential - Single Family
Basement: Yes
Basement: Connecting Stairway, Partially Finished, Sump Pump, Workshop
Cooling: Ceiling Fan(s), Central A/C
Days on Market: 3
Fireplaces: 1
Fuel Type: Natural Gas
Garage: 2
Heating: Forced Air
Home Style: Colonial
Lot Size: 0.27 Acres
Stories: 3.0
Taxes: $10,184
Year Built: 1984
Feature Descriptions
Additional Structures: Above Grade, Below Grade
Appliances: Dishwasher, Disposal, Dryer, Exhaust Fan, Icemaker, Oven - Double, Oven/Range - Gas, Refrigerator, Washer, Water Heater
Community Amenities: Common Grounds, Community Center, Jog/Walk Path, Tennis Courts, Tot Lots/Playground
Exterior: Vinyl Siding
Exterior: Sidewalks
Fencing: Partially, Split Rail, Wood
Fireplace: Screen, Wood
Flooring: Carpet, Hardwood, Vinyl
HOA Fee: $272.00/Quarterly
Interior: Breakfast Area, Carpet, Ceiling Fan(s), Combination Kitchen/Dining, Formal/Separate Dining Room, Floor Plan - Traditional, Kitchen - Eat-In, Kitchen - Island, Pantry, Primary Bath(s), Recessed Lighting, Skylight(s), Family Room Off Kitchen, Walk-in Closet(s), Wood Floors, Crown Moldings, Chair Railings
Lot: Corner, Cul-de-sac, Front Yard, Landscaping
Lot Dimensions: 0.27 Acre(S)
Parking Features: Asphalt Driveway
Parking Notes: 6 Total Parking Spaces
Pet Restrictions: Cats OK, Dogs OK
Rooms: Living Room, Dining Room, Bedroom 2,Bedroom 3,Bedroom 4,Kitchen, Family Room, Breakfast Room, Bedroom 1,Recreation Room
Sewer: Public Sewer
SQFT Above Finished: 2369
SQFT Below Finished: 732
SQFT Total Finished: 3101
Structure Type: Detached
Total Garage/Parking Spaces: 6
Water: Public
Windows: Bay/Bow, Skylights, Storm
Room Sizes
Bedroom 1: 19 x 11 Level - Upper 1
Bedroom 2: 12 x 11 Level - Upper 1
Bedroom 3: 12 x 11 Level - Upper 1
Bedroom 4: 9 x 11 Level - Upper 1
Living Room: 19 x 13 Level - Main
Dining Room: 13 x 13 Level - Main
Family Room: 20 x 13 Level - Main
Breakfast Room: 12 x 9 Level - Main
Kitchen: 13 x 13 Level - Main
Recreation Room: 28 x 27 Level - Unspecified
Local Schools
High School: ROBINSON SECONDARY SCHOOL
Middle School: ROBINSON SECONDARY SCHOOL
Elementary School: FAIRVIEW
School District: FAIRFAX COUNTY PUBLIC SCHOOLS
Listed By / Shown By
Listed By
Agency Name: Long & Foster Real Estate, Inc.
Agency Phone: 7035220500
Shown By
Agent Name: Nancy Puse
Agent Phone: (804) 536-3661

Estimate Your Payment
Estimated Payment
$ 5,260.93 per month $4,164.35 Principal & Interest $848.67 Property Tax $247.92 Homeowner's InsuranceChange Payment Information
Privacy Policy / DMCA Notice / ADA Accessibility


This site is hosted, designed and copyright
© 1994 - 2026 by
Delta Media Group, Inc. -- Patent Pending --
Agency License Information: Hometown Realty-Licensed in the Commonwealth of Virginia