Nancy Puse

BEDS3
BATHS3 full
SQUARE FEET2,525
MLS#VAPW2133284
STATUSACTIVE
PROPERTY TYPEResidential - Single Family
SUBDIVISIONFOUR SEASONS IN HISTORIC VIRGINIA
SCHOOLPRINCE WILLIAM COUNTY PUBLIC SCHOOLS
Property Description
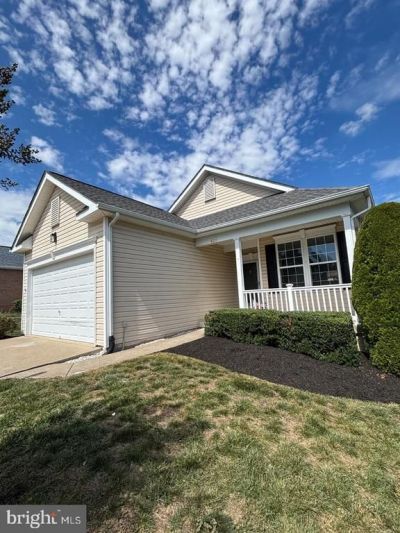
PRICE DROP 35K - QUICK SELL! Welcome to Four Seasons at Historic Virginia, a premier 55+ active-adult community offering resort-style amenities and an engaging social lifestyle. This fully renovated, two-level home with a finished walkout basement offers more than 2,500 square feet of finished living space and has been thoughtfully updated throughout. Major improvements include a new HVAC system, new water heater, and newer roof. The updated kitchen features stainless-steel appliances, quartz countertops, new flooring, and crisp white cabinetry. The main level showcases beautiful hardwood floors, new bedroom carpeting, a gas fireplace, and the convenience of a main-level laundry room. The finished lower level expands the home’s living space with an additional bedroom, full bathroom, recreation room, new carpeting, and abundant storage. The entire interior has been professionally painted and enhanced with new light fixtures. Outdoor living includes a large deck off the main level and a patio accessible from the walkout basement. Additional features include an in-ground irrigation system and two-car garage. Residents of Four Seasons enjoy access to an impressive clubhouse and extensive amenities, including indoor and outdoor swimming pools, pickleball and tennis courts, a fitness center, exercise classes, nature trails, a library, clubs, and year-round social activities. Conveniently located near I-95, Quantico, Historic Occoquan, Potomac Mills, and a wide variety of shopping, dining, and entertainment options, this move-in-ready home offers the ideal combination of comfort, convenience, and active-adult living.
Property Features
Property Type: Residential - Single Family
Basement: Yes
Basement: Daylight, Full, Fully Finished, Heated, Improved, Interior Access, Rear Entrance, Sump Pump, Walkout Level
Cooling: Central A/C
Days on Market: 3
Fireplaces: 1
Fuel Type: Natural Gas
Garage: 2
Heating: Forced Air
Home Style: Ranch/Rambler
Lot Size: 0.15 Acres
Stories: 2.0
Taxes: $5,436
Year Built: 2005
Feature Descriptions
Additional Structures: Above Grade, Below Grade
Appliances: Built-In Microwave, Built-In Range, Cooktop, Dishwasher, Dryer - Electric, Icemaker, Microwave, Oven - Double, Refrigerator, Stainless Steel Appliances, Stove, Trash Compactor, Washer, Water Heater
Community Amenities: Common Grounds, Community Center, Gated Community, Recreational Center, Security, Swimming Pool, Tennis Courts, Tot Lots/Playground
Exterior: Vinyl Siding
Exterior: Lawn Sprinkler, Underground Lawn Sprinkler
Fireplace: Gas/Propane, Marble, Screen
HOA Fee: $280.00/Monthly
Interior: Air Filter System, Carpet, Ceiling Fan(s), Crown Moldings, Dining Area, Entry Level Bedroom, Floor Plan - Open, Kitchen - Eat-In, Pantry, Recessed Lighting, Sprinkler System, Upgraded Countertops, Walk-in Closet(s), Water Treat System, WhirlPool/HotTub, Wood Floors, Bathroom - Soaking Tub
Lot Dimensions: 0.15 Acre(S)
Parking Notes: 2 Total Parking Spaces
Sewer: Public Sewer
SQFT Above Finished: 1585
SQFT Below Finished: 940
SQFT Total Finished: 2525
Structure Type: Detached
Total Garage/Parking Spaces: 2
Water: Public
Local Schools
School District: PRINCE WILLIAM COUNTY PUBLIC SCHOOLS
Listed By / Shown By
Listed By
Agency Name: Homes By Owner, Inc.
Agency Phone: 3013556104
Shown By
Agent Name: Nancy Puse
Agent Phone: (804) 536-3661

Estimate Your Payment
Estimated Payment
$ 3,515.11 per month $2,890.06 Principal & Interest $453.00 Property Tax $172.05 Homeowner's InsuranceChange Payment Information
Privacy Policy / DMCA Notice / ADA Accessibility


This site is hosted, designed and copyright
© 1994 - 2026 by
Delta Media Group, Inc. -- Patent Pending --
Agency License Information: Hometown Realty-Licensed in the Commonwealth of Virginia