Nancy Puse

BEDS3
BATHS2 full 2 partial
SQUARE FEET2,489
MLS#VAAX2067728
STATUSACTIVE
PROPERTY TYPEResidential - Townhouse
SUBDIVISIONSEMINARY PARK
SCHOOLALEXANDRIA CITY PUBLIC SCHOOLS
Property Description
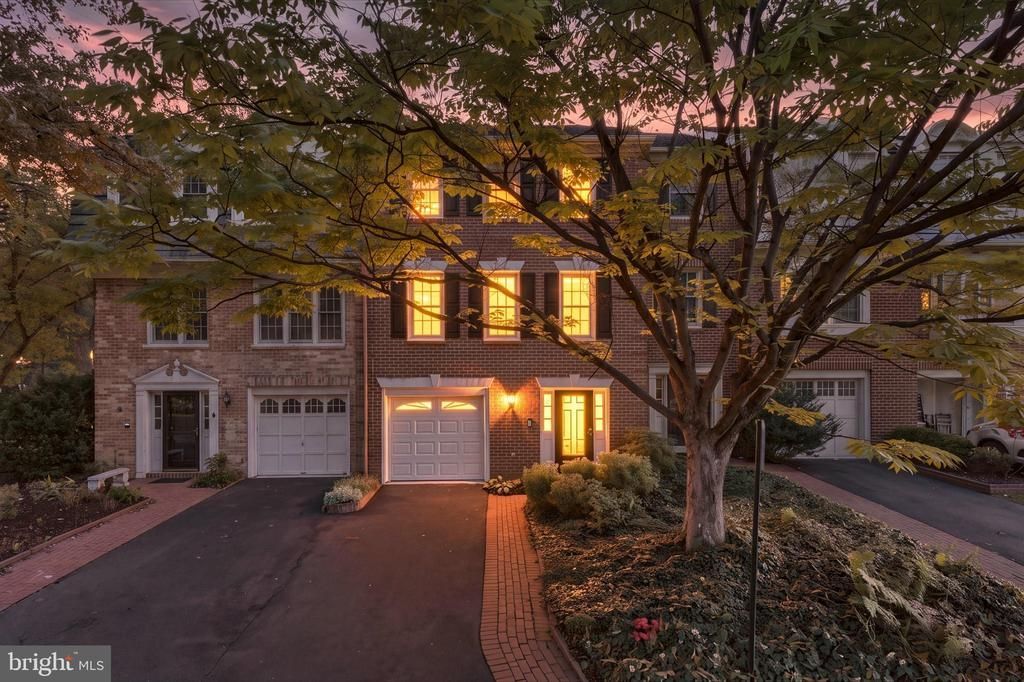
Welcome home to this spacious and gorgeous 3-bedroom, 2 full and 2 half bath town home located in a quiet location within the community of Seminary Park. Freshly painted throughout with brand-new plush wall-to-wall carpet on the upper level! The entry level features a luxurious family room with a gas fireplace, wet bar, and direct access to a fully fenced private brick patio. A convenient half bathroom, laundry closet with full-size washer and dryer, and access to the attached one-car garage complete this level. Upstairs, enjoy a bright and spacious main level featuring beautiful hardwood floors, a large living room, separate dining room, and an additional half bathroom. The kitchen boasts stainless steel appliances, abundant cabinet space, an oversized sink, and a generous breakfast area with plenty of room for casual dining. The spacious primary suite has two closets and a beautifully renovated en-suite bathroom. Roof- estimated 2020-2023, HVAC 2020. Additional perks include ample storage, visitor parking directly across from the home, and a wonderful location tucked away. Fabulous commuter location just minutes away from I-395, the Pentagon, Mark Center, Washington, DC, public transportation, and nearby parks. *Information deemed reliable but not guaranteed. Square footage is approximate and should not be used for property valuation.
Property Features
Property Type: Residential - Townhouse
Basement: Yes
Basement: Walkout Level
Cooling: Central A/C
Days on Market: 2
Fireplaces: 1
Fuel Type: Natural Gas
Garage: 1
Heating: Forced Air
Home Style: Colonial
Lot Size: 0.04 Acres
Stories: 3.0
Taxes: $7,827
Year Built: 1982
Feature Descriptions
Additional Structures: Above Grade, Below Grade
Appliances: Built-In Microwave, Dishwasher, Disposal, Dryer, Icemaker, Oven/Range - Gas, Refrigerator, Washer, Water Heater
Building Name: SEMINARY PARK
Community Amenities: Common Grounds
Exterior: Brick
Fencing: Fully, Privacy
Fireplace: Gas/Propane, Mantel(s)
Flooring: Carpet, Hardwood
HOA Fee: $84.00/Monthly
Interior: Bathroom - Stall Shower, Bathroom - Tub Shower, Carpet, Ceiling Fan(s), Chair Railings, Crown Moldings, Dining Area, Family Room Off Kitchen, Floor Plan - Traditional, Pantry, Primary Bath(s), Recessed Lighting, Walk-in Closet(s), Wet/Dry Bar, Window Treatments, Wood Floors
Lot Dimensions: 0.04 Acre(S)
Parking Notes: 1 Total Parking Spaces
Rooms: Living Room, Dining Room, Primary Bedroom, Bedroom 2,Bedroom 3,Kitchen, Foyer, Breakfast Room, Recreation Room, Bathroom 2,Primary Bathroom, Half Bath
Sewer: Public Sewer
SQFT Above Finished: 2489
SQFT Total Finished: 2489
Structure Type: Interior Row/Townhouse
Total Garage/Parking Spaces: 1
Water: Public
Room Sizes
Recreation Room: 21 x 13 Level - Lower 1
Foyer: 10 x 12 Level - Lower 1
Half Bath: 3 x 6 Level - Lower 1
Dining Room: 10 x 14 Level - Main
Living Room: 13 x 17 Level - Main
Kitchen: 9 x 11 Level - Main
Breakfast Room: 14 x 9 Level - Main
Half Bath: 6 x 6 Level - Main
Primary Bathroom: 8 x 10 Level - Upper 1
Primary Bedroom: 18 x 13 Level - Upper 1
Bedroom 2: 10 x 13 Level - Upper 1
Bedroom 3: 11 x 10 Level - Upper 1
Bathroom 2: 10 x 5 Level - Upper 1
Local Schools
High School: ALEXANDRIA CITY
Middle School: FRANCIS C HAMMOND
Elementary School: JOHN ADAMS
School District: ALEXANDRIA CITY PUBLIC SCHOOLS
Listed By / Shown By
Listed By
Agency Name: RE/MAX Allegiance
Agency Phone: 7032379500
Shown By
Agent Name: Nancy Puse
Agent Phone: (804) 536-3661

Estimate Your Payment
Estimated Payment
$ 4,285.88 per month $3,429.46 Principal & Interest $652.25 Property Tax $204.17 Homeowner's InsuranceChange Payment Information
Privacy Policy / DMCA Notice / ADA Accessibility


This site is hosted, designed and copyright
© 1994 - 2026 by
Delta Media Group, Inc. -- Patent Pending --
Agency License Information: Hometown Realty-Licensed in the Commonwealth of Virginia