Nancy Puse

BEDS1
BATHS1 full
SQUARE FEET892
MLS#PAPH2672172
STATUSACTIVE
PROPERTY TYPEResidential - Condominium
SUBDIVISIONSOCIETY HILL
SCHOOLTHE SCHOOL DISTRICT OF PHILADELPHIA
Property Description
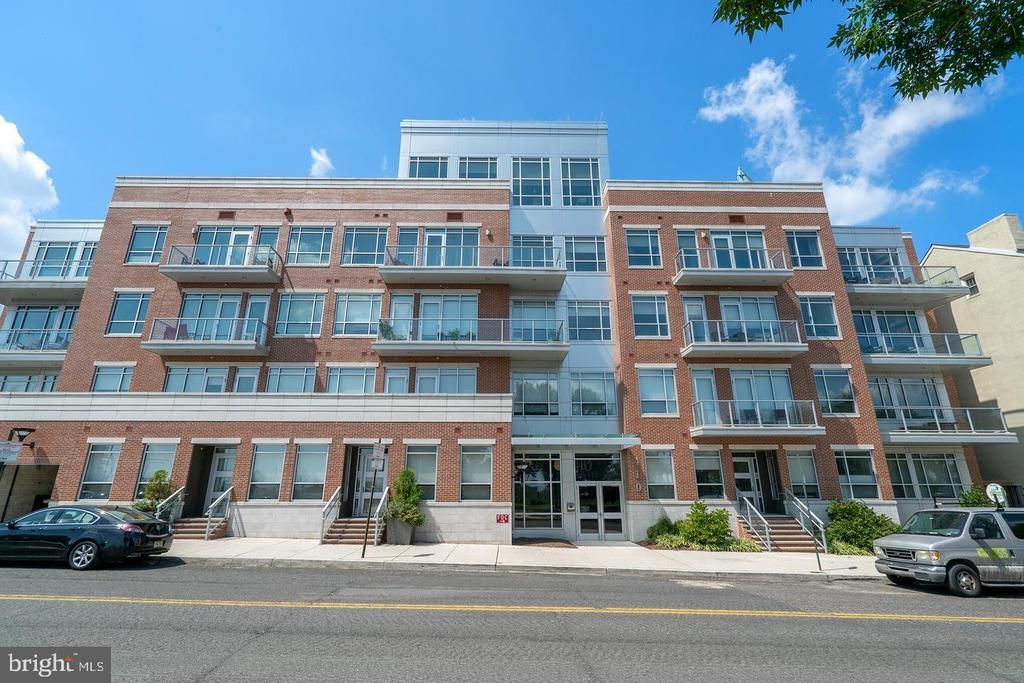
GARAGE PARKING - SOCIETY HILL! Experience refined city living in this expansive newer-construction one-bedroom residence with a private patio at 410 at Society Hill, offering serene views of the beautifully landscaped community garden and a rare indoor-outdoor lifestyle. Soaring ceilings, wide-plank flooring, and oversized windows fill the home with natural light, while the open living and dining area is perfect for relaxing or entertaining. The sleek chef’s kitchen is outfitted with stainless steel Gaggenau appliances, quartz countertops, modern cabinetry, and a generous breakfast bar. The spacious bedroom suite flows seamlessly to the private patio, perfect for a morning coffee or enjoying the sunset. A custom walk-in closet and a spa-like bath with marble tile, a storage vanity, and a glass-enclosed shower complete the space. Additional highlights include in-unit Bosch laundry and thoughtfully designed mechanical systems located outside the unit for enhanced comfort and quiet. Residents of this pet-friendly building enjoy full-service amenities including a 24-hour concierge, resident lounge, landscaped courtyard, bicycle storage, and a rooftop deck with sweeping river and city skyline views. Owner's dedicated garage parking space offers direct access into the building - providing unmatched convenience, security, and peace of mind - and is available for an additional $25,000. Ideally located in the heart of Society Hill’s Head House District, just steps from top dining, shopping, Penn’s Landing, parks, and convenient access to I-95.
Property Features
Property Type: Residential - Condominium
Cooling: Central A/C
Fuel Type: Natural Gas
Garage: 1
Heating: Forced Air
Home Style: Contemporary
Stories: 1.0
Taxes: $1,418
Year Built: 2015
Feature Descriptions
Additional Structures: Above Grade, Below Grade
Appliances: Washer, Dryer
Community Amenities: Common Grounds, Concierge, Elevator, Meeting Room, Party Room, Picnic Area
Condo/Coop Fee: $944.12/Monthly
Exterior: Masonry
Lot Dimensions: 0.00 Acre(S)
Municipality: PHILADELPHIA
Parking Features: Secure Parking
Parking Notes: 1 Total Parking Spaces
Pet Restrictions: Number Limit
Sewer: Public Sewer
SQFT Above Finished: 892
SQFT Total Finished: 892
Structure Type: Unit/Flat/Apartment
Total Garage/Parking Spaces: 1
Units: 1
Water: Public
Local Schools
School District: THE SCHOOL DISTRICT OF PHILADELPHIA
Listed By / Shown By
Listed By
Agency Name: BHHS Fox & Roach The Harper at Rittenhouse Square
Agency Phone: 2155460550
Shown By
Agent Name: Nancy Puse
Agent Phone: (804) 536-3661

Estimate Your Payment
Estimated Payment
$ 2,064.75 per month $1,837.21 Principal & Interest $118.17 Property Tax $109.38 Homeowner's InsuranceChange Payment Information
Privacy Policy / DMCA Notice / ADA Accessibility


This site is hosted, designed and copyright
© 1994 - 2026 by
Delta Media Group, Inc. -- Patent Pending --
Agency License Information: Hometown Realty-Licensed in the Commonwealth of Virginia